Deliverables are advisory and support-focused, prepared in collaboration with the architects and engineers of record. I work as an extension of your team—on a single submittal package, or through an entire construction phase.
01
NEW CONSTRUCTION
Specifications & details
Architectural specifications, drawings and details for curtain wall, window wall, skylights, cladding, roofing and waterproofing, developed with your design team. Careful attention to transitions, drainage and continuity of air, water and thermal barriers helps turn design intent into buildable assemblies.
02
DURING CONSTRUCTION
Shop drawing & submittal review
Review of shop drawings and material submittals for curtain wall, glazing, cladding, waterproofing and firestopping against the contract documents. Reviews address interface details, material compatibility and sequencing between trades to resolve gaps before installation, with comments tracked through to closure on resubmittal.
03
EXISTING BUILDINGS
Condition assessment
Site observation and close-up investigation of facades, roofs, and glazing, with prioritised findings and order-of-magnitude costs for capital planning.
04
VERIFICATION
Lab testing & field review
Testing scope, witnessing and interpretation for custom building envelope systems in the laboratory, including AAMA 501 mock-up testing. On-site spray-rack testing and field reviews assess performance and installation against the reviewed submittals and applicable standards below. Advisory support also addresses Tarion Bulletin 19 (B19) design and field review requirements and Pro-Demnity window-wall considerations, in collaboration with the project’s architects, engineers and field review consultants.
ASSEMBLIES & STANDARDS
Unitized and stick-built curtain wall, window wall, sloped glazing and skylights, EIFS, masonry veneer and metal cladding, roofing, and below-grade waterproofing.
ASTM E283
ASTM E331
ASTM E1105
ASTM E783
AAMA 501
AAMA 501.2
NAFS / CSA A440
CSA A440S1
02 / IN THE FIELD
A perspective built on site.
From glazing and waterproofing to laboratory and field testing, my project experience brings assembly details and building performance into focus.
SKYLIGHTS
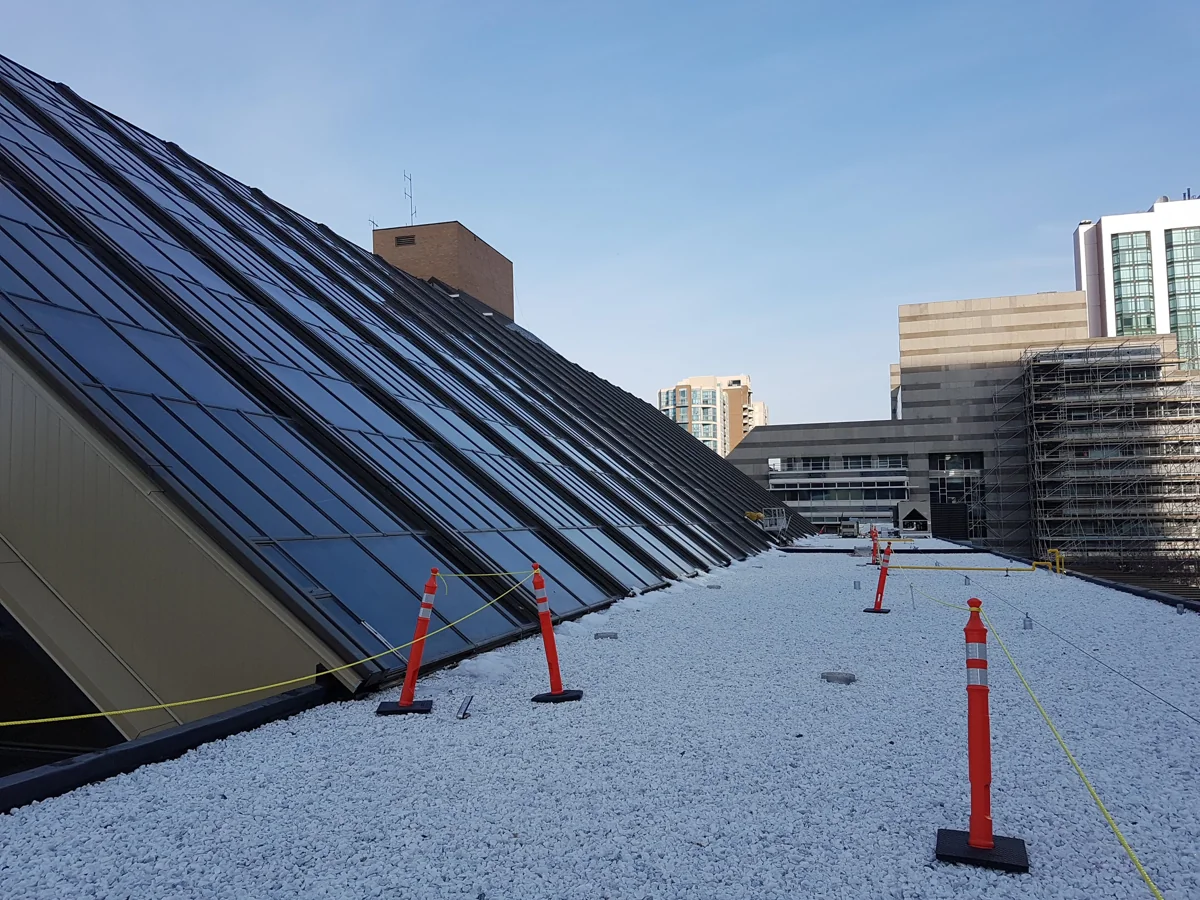
Sloped glazing & rooftop interfaces
WINDOW WALL
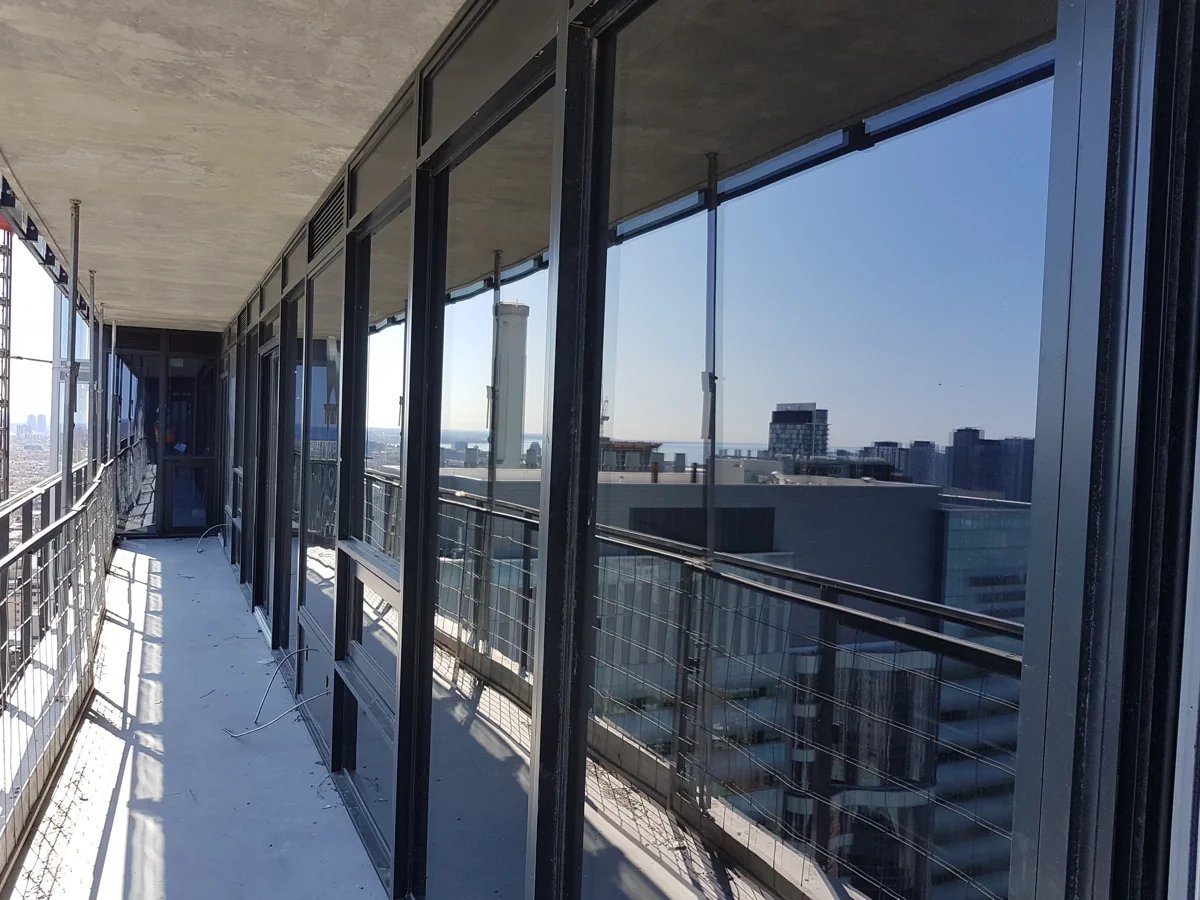
Pro-Demnity window-wall review
FIELD OBSERVATIONS
Reviewing drainage details
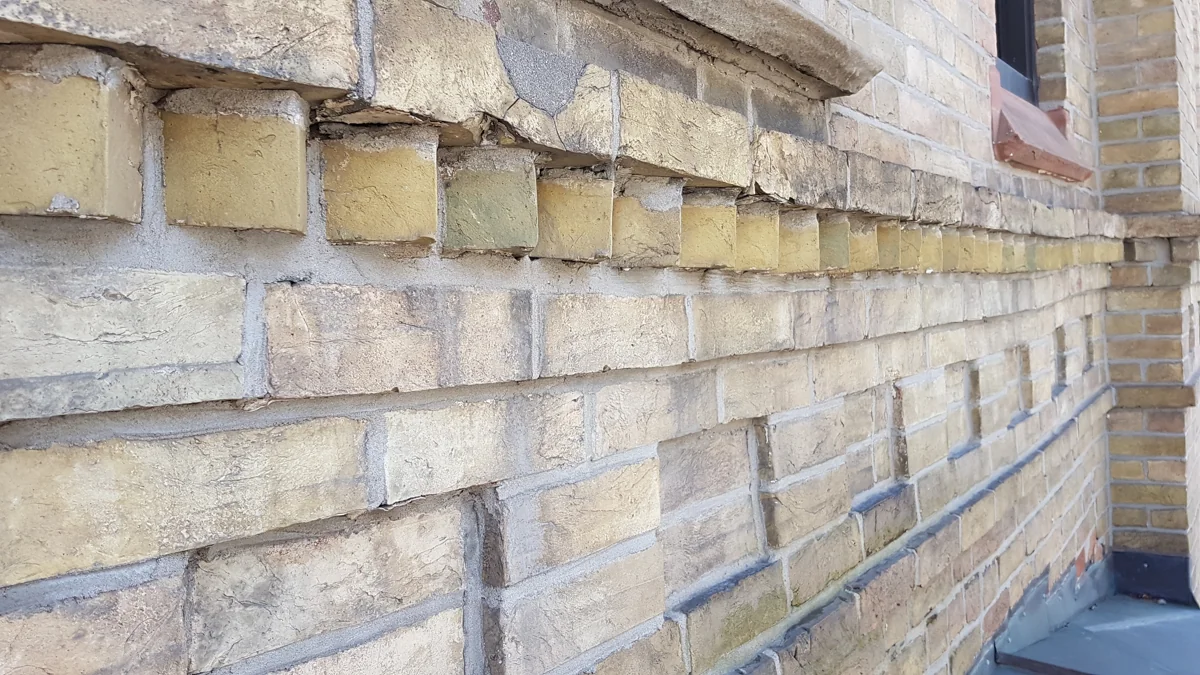
CONDITION ASSESSMENTS
Existing masonry conditions
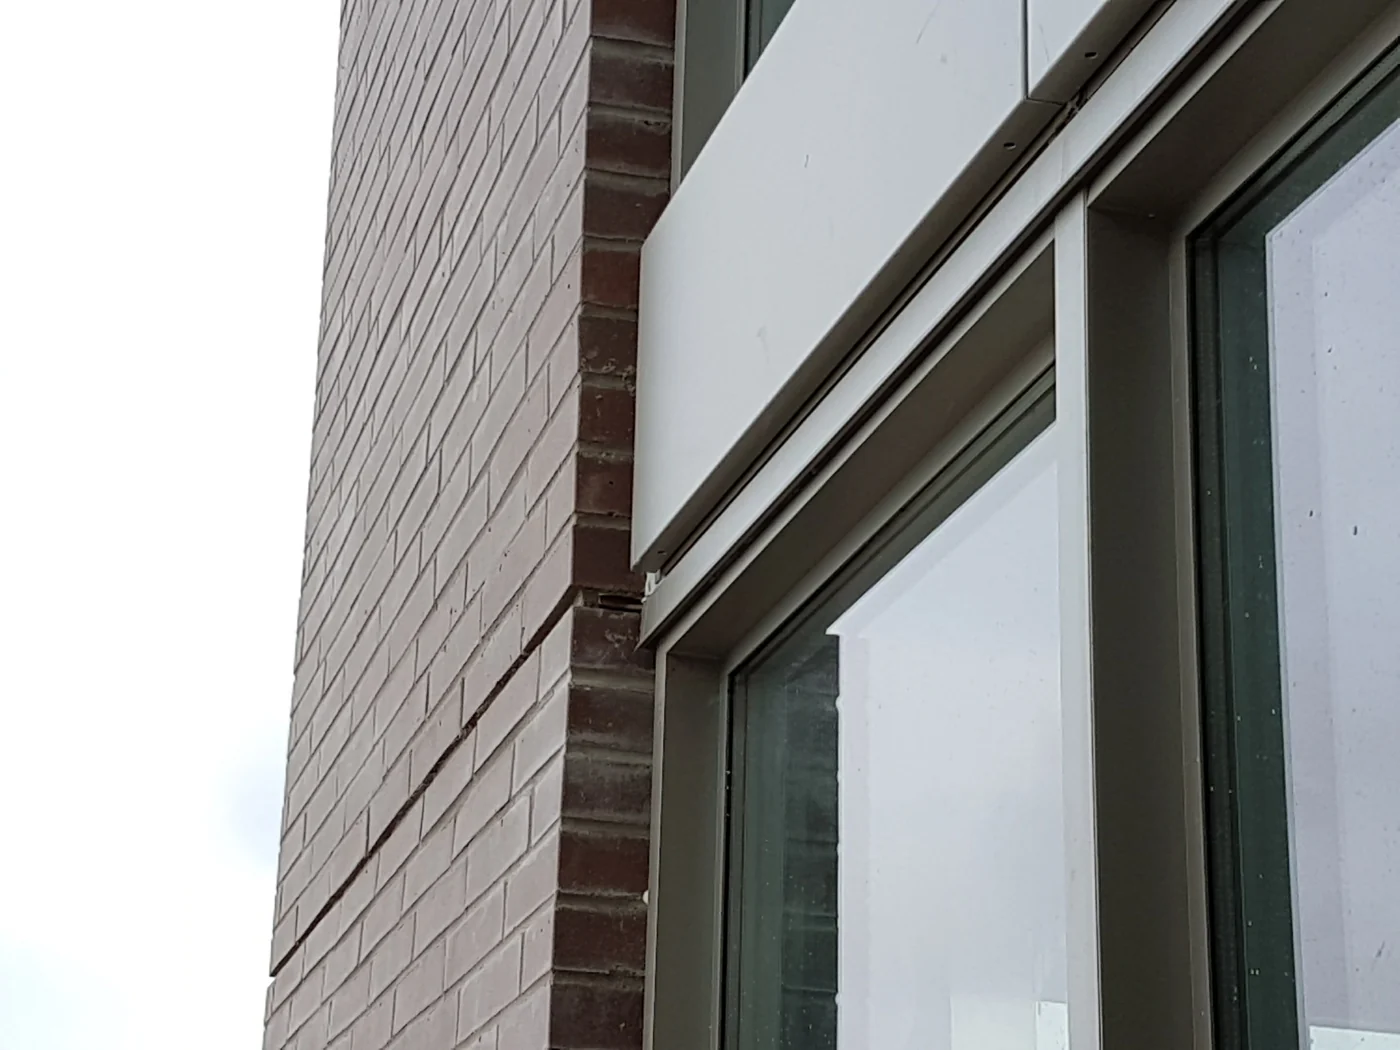
FACADE DETAILS
Window-to-masonry interfaces
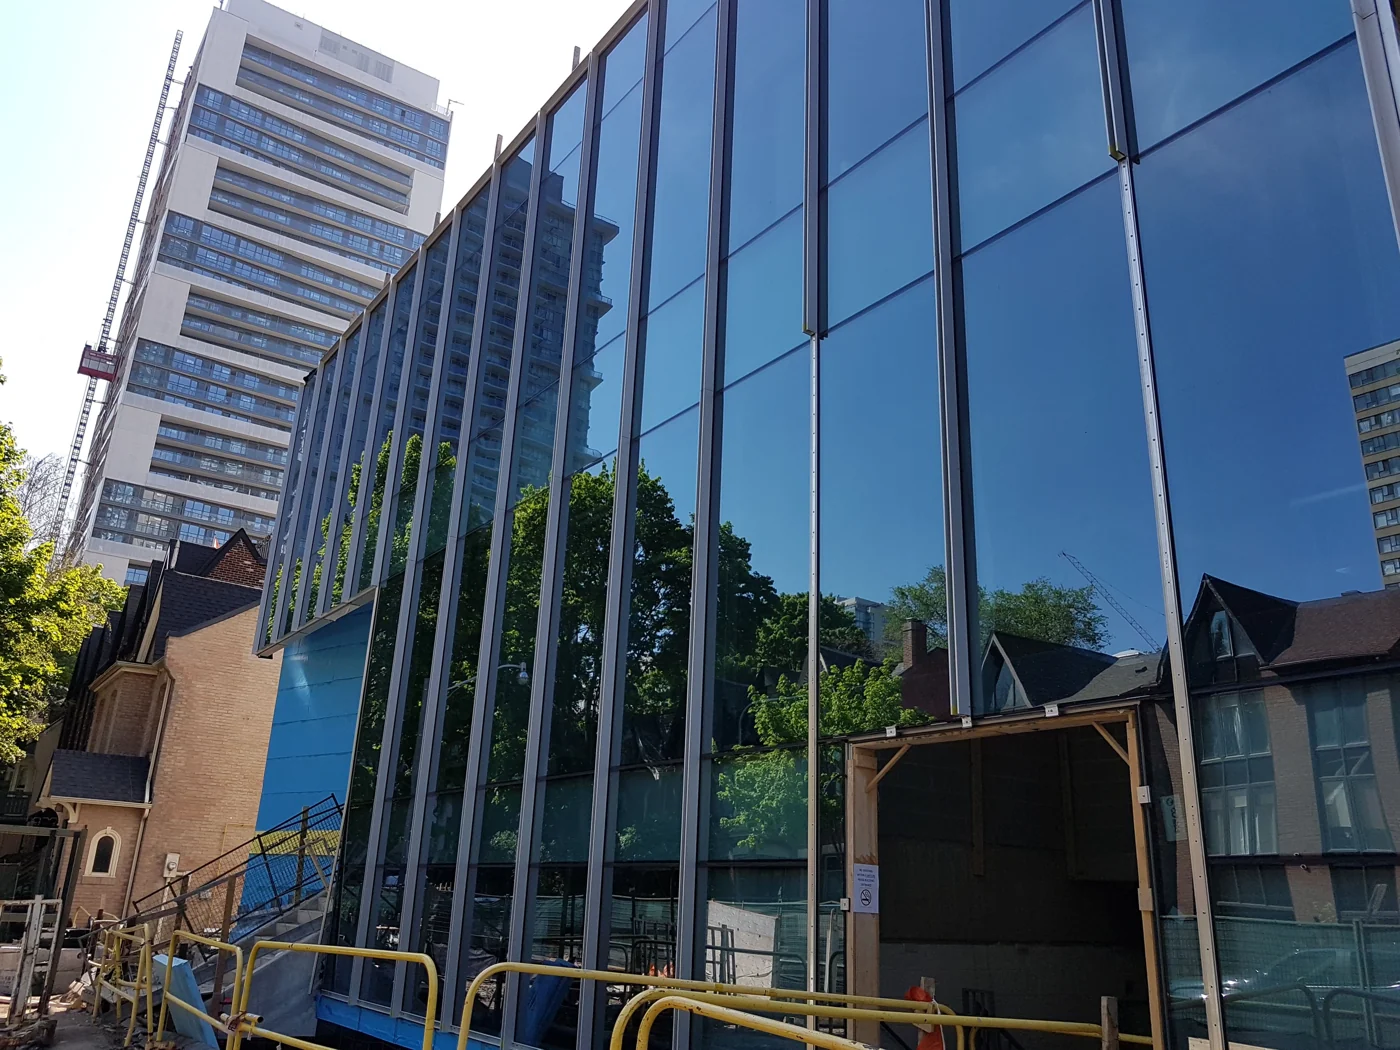
CURTAIN WALL
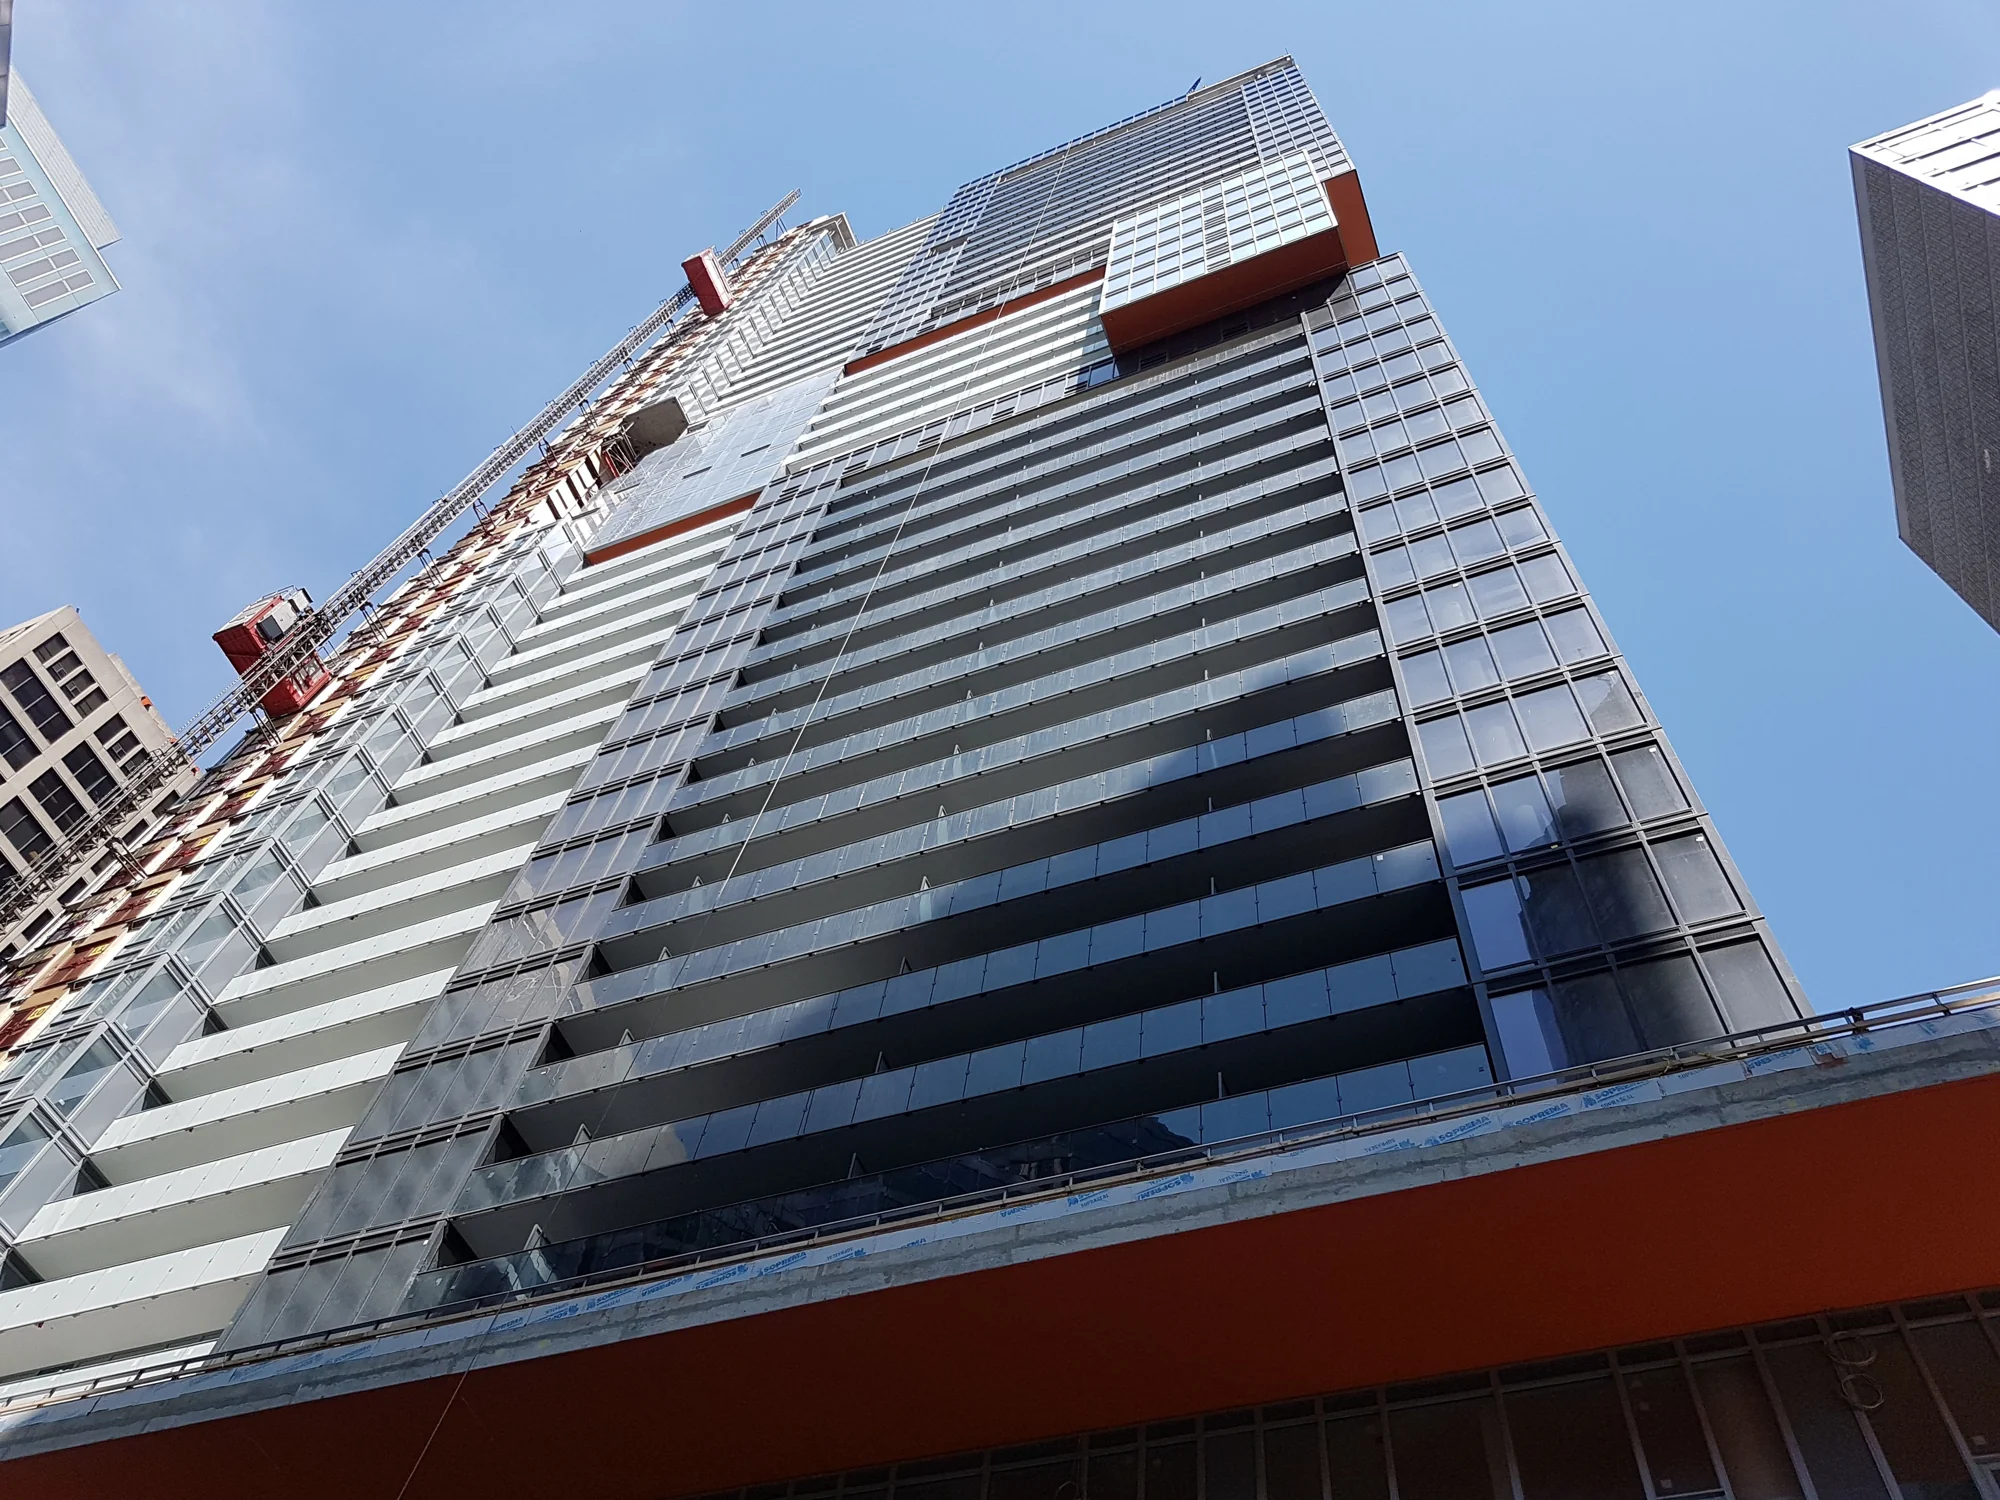
Curtain wall facade review
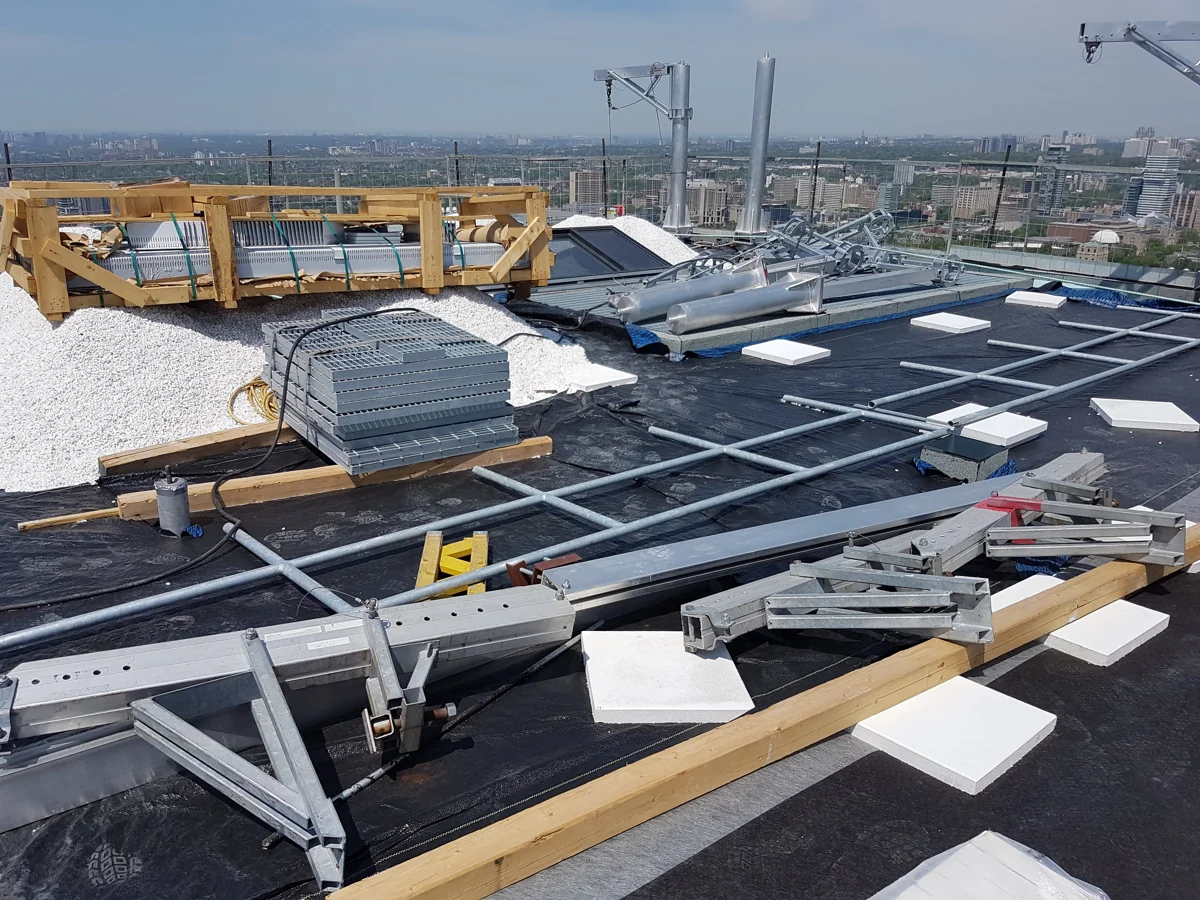
ROOFING
Roof assemblies in progress
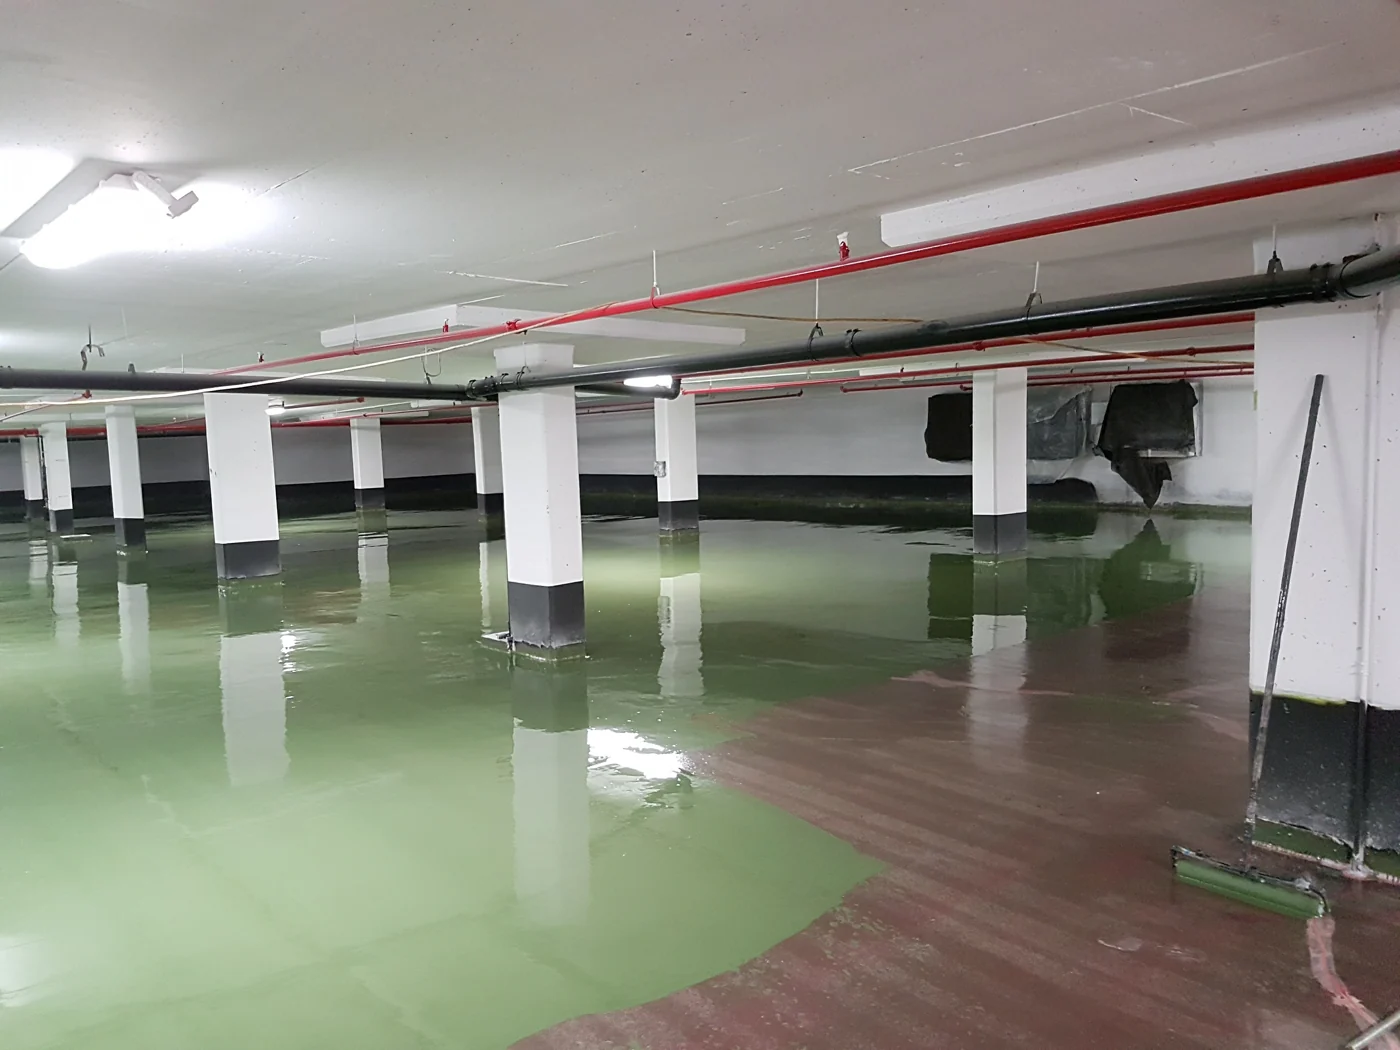
WATERPROOFING
Parking garage waterproofing
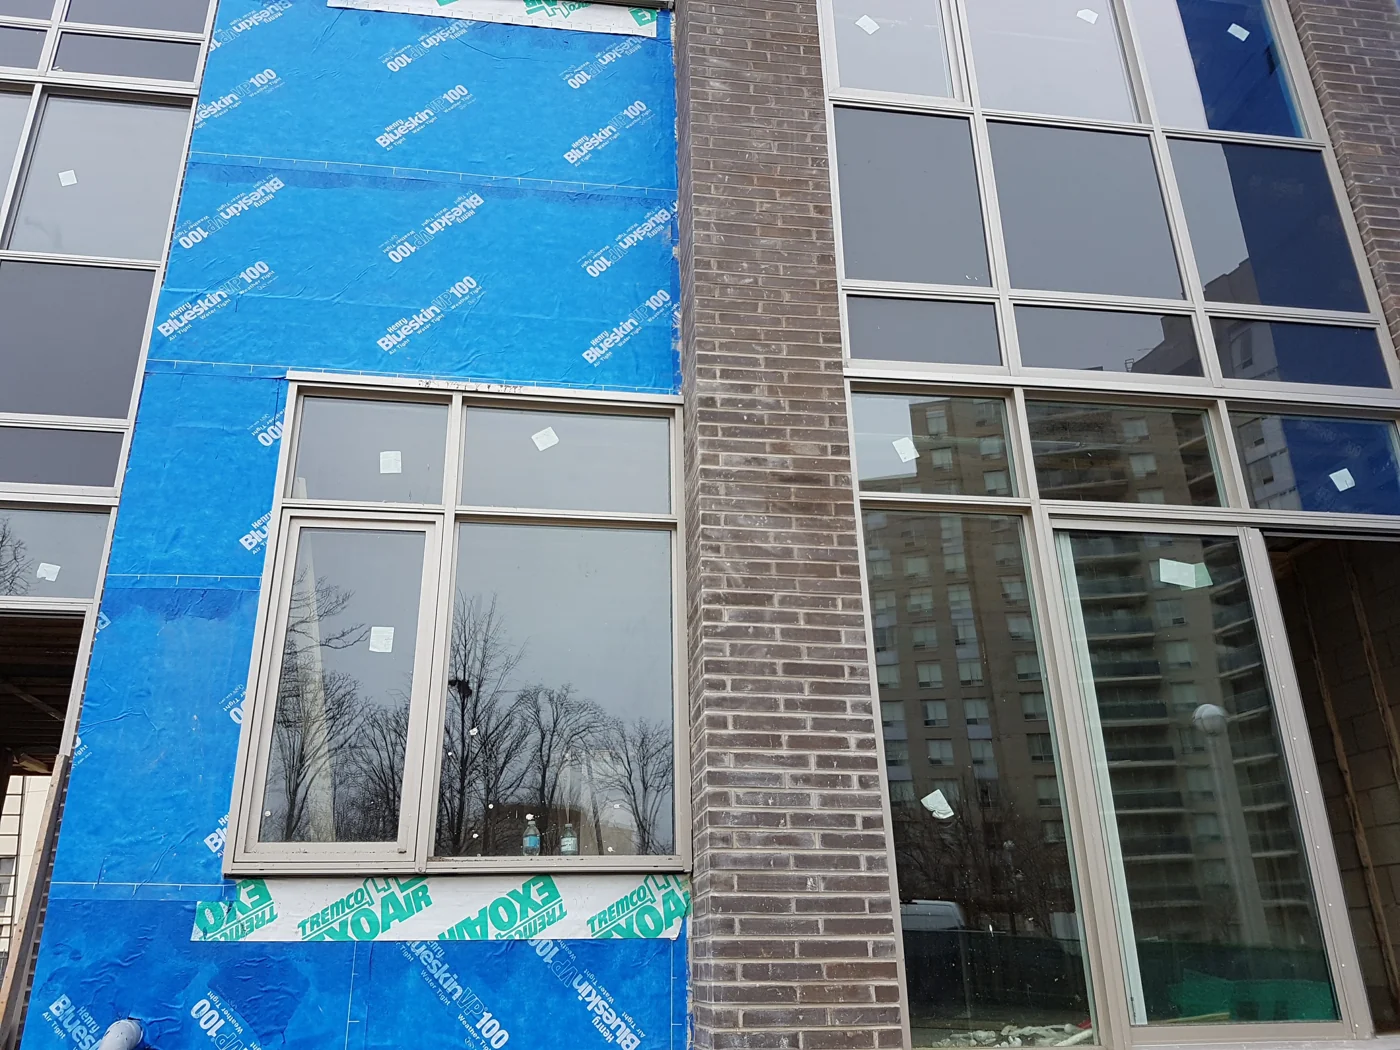
ENVELOPE TRANSITIONS
Air barrier & glazing interfaces
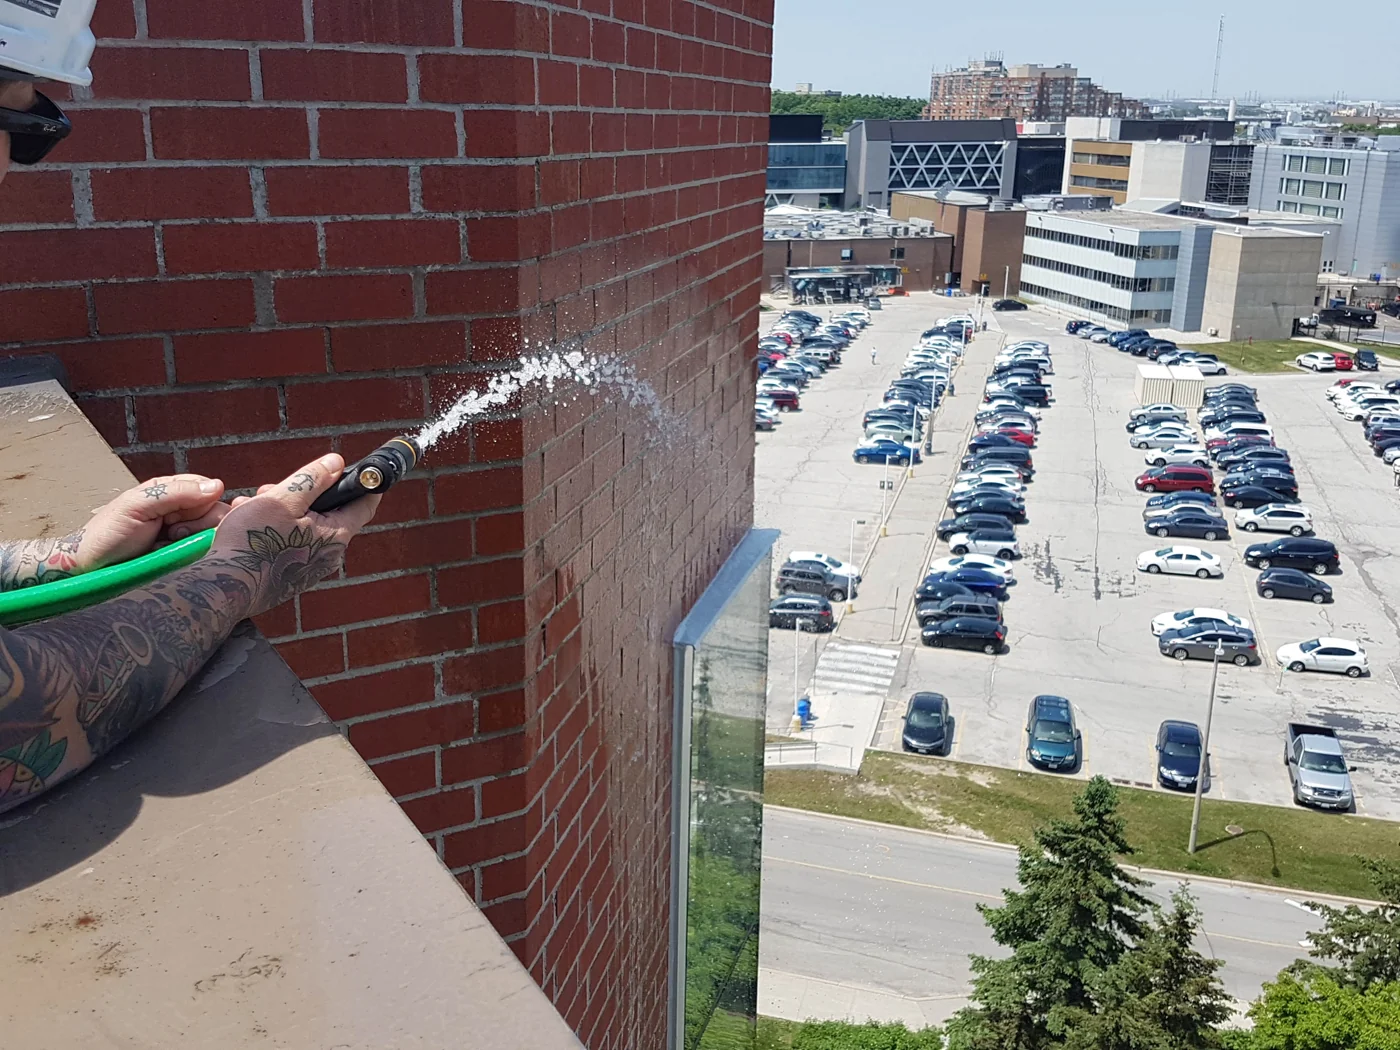
FIELD WATER TESTING
Water penetration investigation
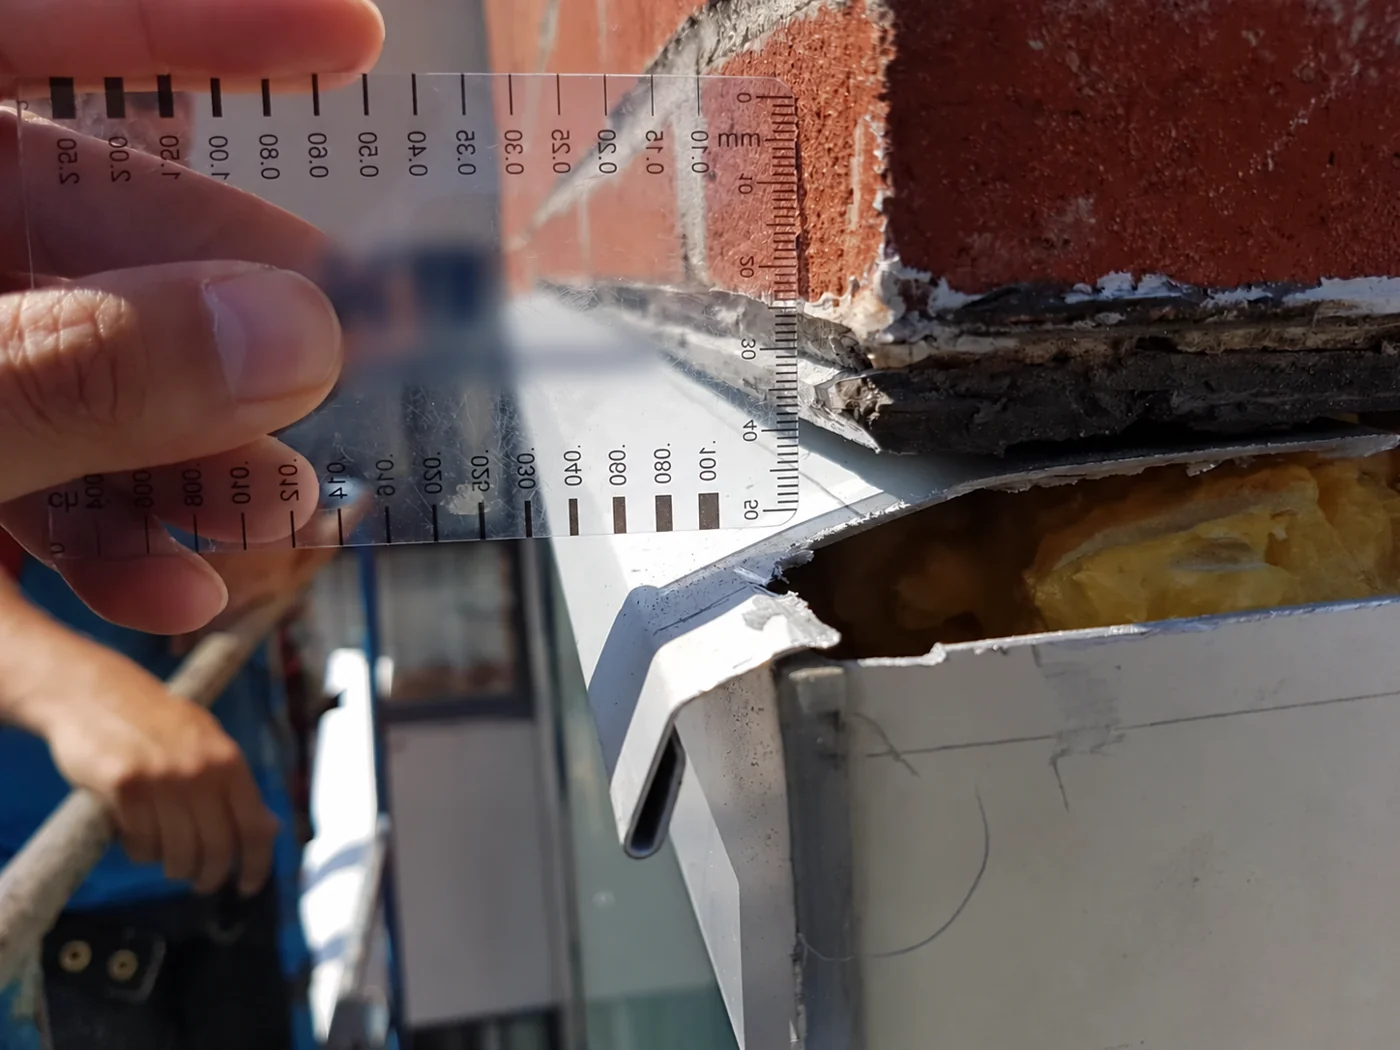
INTERFACE INVESTIGATION
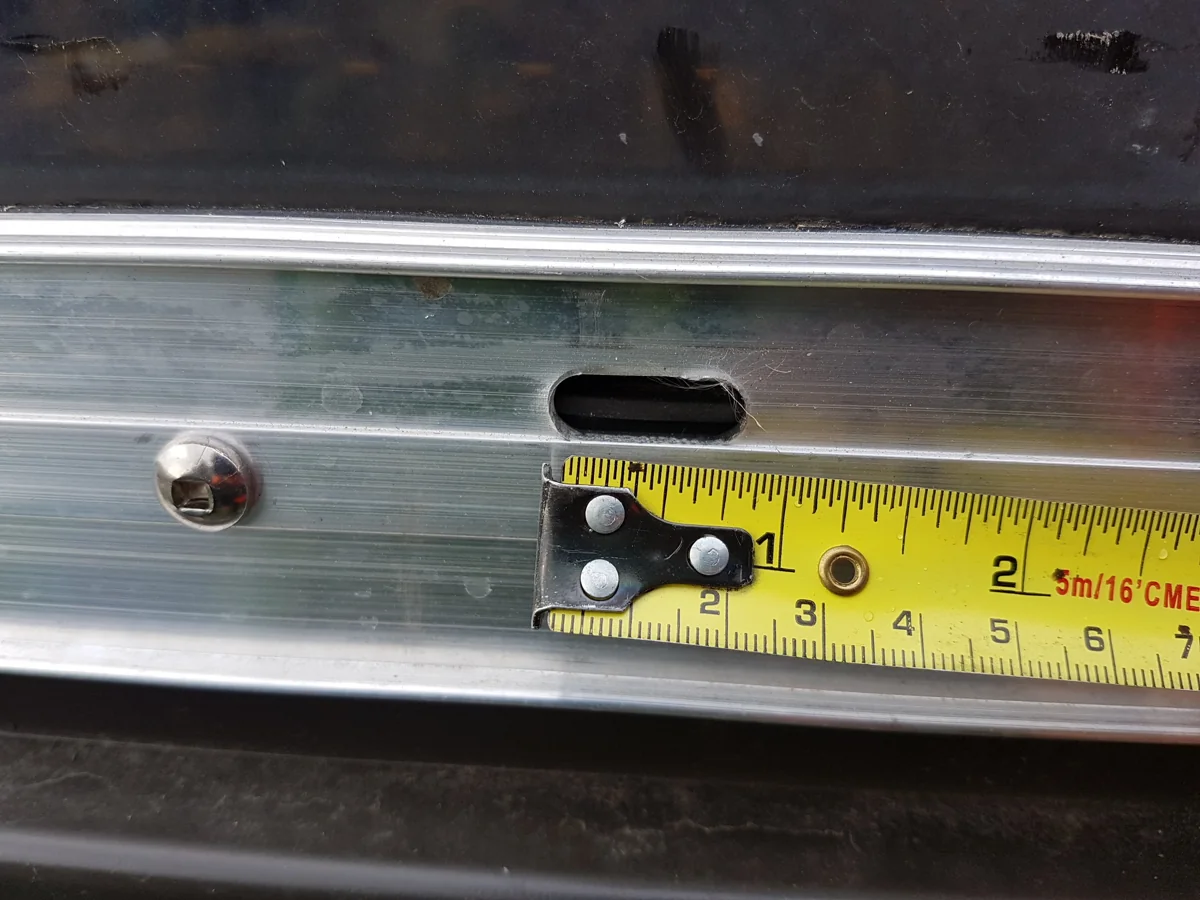
Opening up the detail
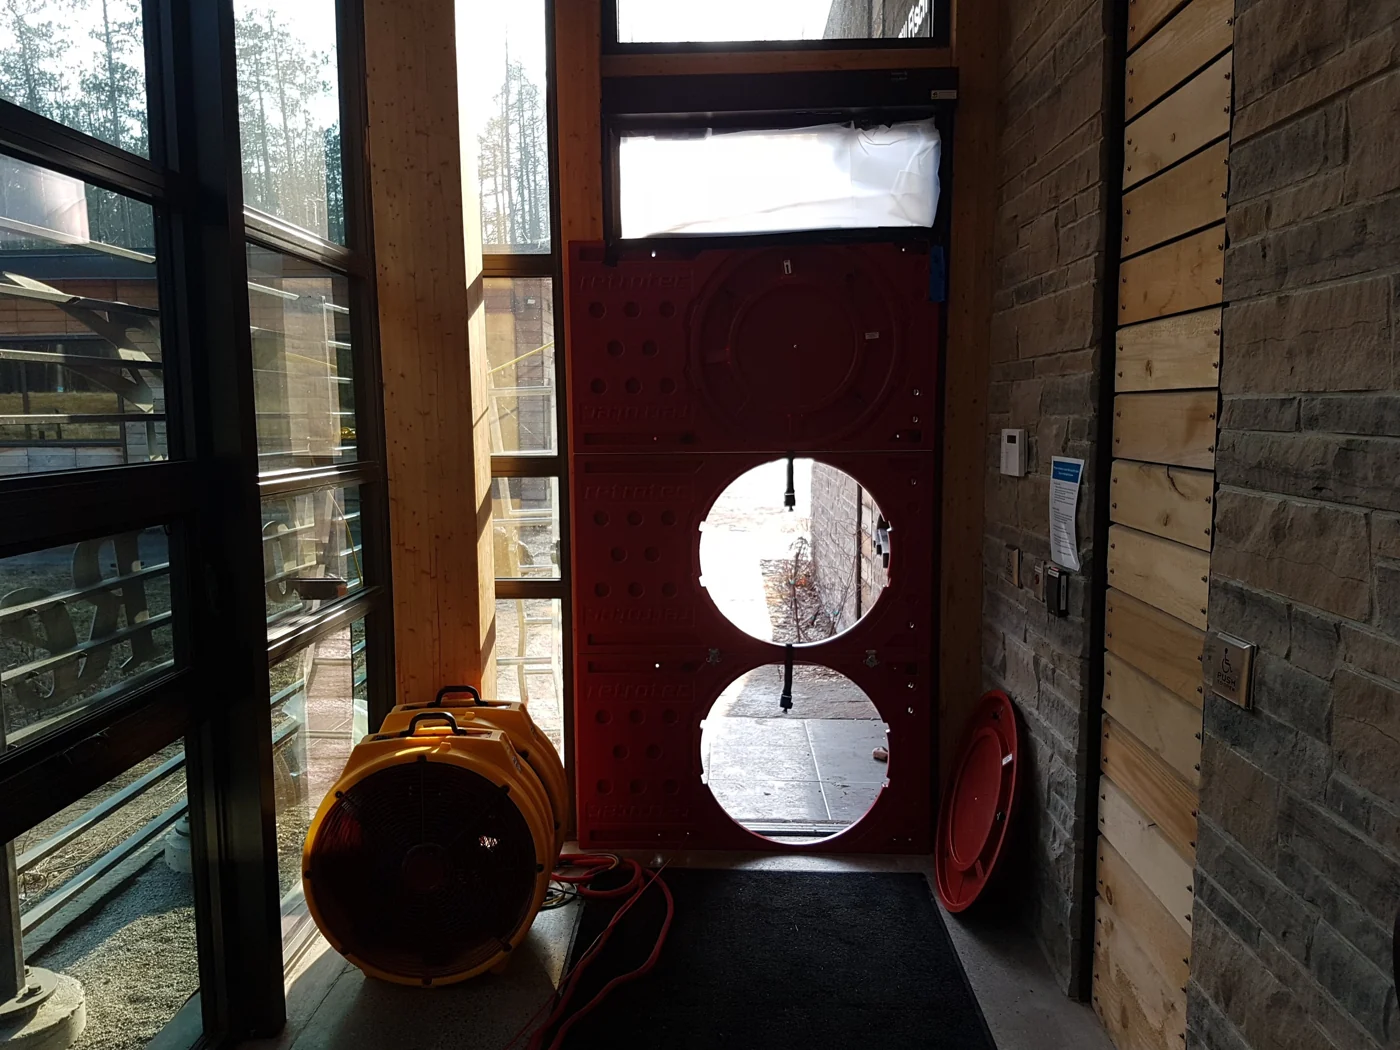
AIR LEAKAGE TESTING
Assessing air leakage on site
These photographs reflect experience across my professional career, including work undertaken with previous firms.
03 / ABOUT
Professional background & qualifications.
Jimmy Tang
M.B.Sc., B.Arch.Sc., PMP
Principal Consultant
I bring more than 15 years of experience across consulting engineering, architectural practice and owner’s representation. My work connects the technical demands of building envelopes with the practical realities of design, construction and long-term operation. From glazing and facade rehabilitation to major transit infrastructure, I help project teams understand existing conditions, resolve complex interfaces and turn design intent into clear, buildable details.
Since establishing Jimmy Tang Consulting in 2023, I’ve provided independent building envelope and architectural advisory services, working closely with architects and engineers of record.
01 / EDUCATION
Master of Building Science
Ryerson University · 2015
M.B.Sc.02 / EDUCATION
Bachelor of Architectural Science
Ryerson University · 2011
B.Arch.Sc.03 / TEACHING
Part-time Professor
George Brown College School of Architectural Studies
2021–2023 · Sustainable architectural design & building technologies04 / INDUSTRY LEADERSHIP